Military unit

Customer in Southern Taiwan

Warehouse Layout Replanning
Features
Six Large 6-Meter Automated Storage Systems to Complete Warehouse Layout Replanning in Southern Taiwan
Vertical storage design to improve factory space utilization
Centralized management of small parts, semi-finished products, and packaging materials
Smart signal lights and infrared position indication to improve picking accuracy
Systematic material management to reduce manual recordkeeping errors
Account-based access control to strengthen material flow traceability
Real-time inventory updates to reduce inventory discrepancies
Height detection light curtain configuration to improve storage location utilization
Access-opening operation to reduce the risks of retrieving materials from high places
Multi-unit synchronized operation to improve warehouse handling efficiency

Description

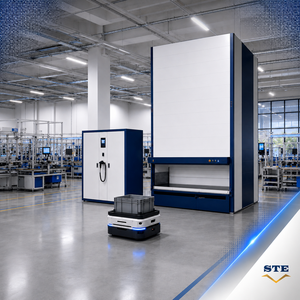
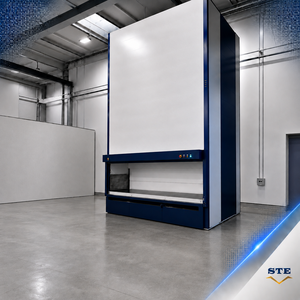
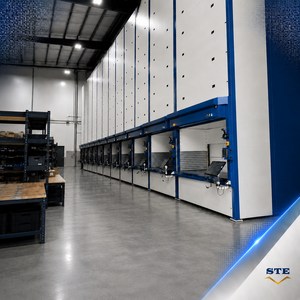
This project features the implementation of automated storage systems for warehouse layout replanning at a manufacturing customer in Southern Taiwan. The installation includes six large 6-meter automated storage systems, each with a single-load capacity of 300 kg. The systems are mainly used for the centralized storage, inbound/outbound handling, and inventory management of small parts, semi-finished products, finished product packaging materials, and other high-mix materials.

Before the upgrade, the customer managed materials with conventional heavy-duty racks. As the variety and quantity of materials continued to increase, the warehouse gradually faced several challenges, including insufficient storage space, time-consuming material searches, manual recordkeeping errors, inventory discrepancies, difficulty managing open rack storage, and the need to use lifting equipment when retrieving materials from higher levels.

Based on the customer’s warehouse layout replanning requirements, JY STE Technology introduced large 6-meter vertical automated storage systems. The solution integrates smart signal light guidance, infrared position indication, access control, real-time inventory updates, and height detection light curtains, helping the customer upgrade warehouse management into a more digitalized and intelligent operating model.

After implementation, materials can be centrally managed through a systematic storage workflow, reducing the time required for manual searching and inventory counting. The solution improves space utilization, inventory accuracy, and operational safety. With six systems operating in synchronization, the warehouse can more effectively support high-mix material storage, retrieval, and production preparation needs, while also laying a foundation for future capacity expansion and logistics automation.
Added to Inquiry list.
 
 
WAREHOUSE REPLANNING CASE STUDY

Southern Manufacturing Client | Warehouse Replanning
Six 6-Meter Automatic Storage Systems

This project involved replanning an existing warehouse for a manufacturing client in southern Taiwan. Six 6-meter automatic storage systems were installed to centralize the storage of small parts and multi-SKU materials, digitize inventory transactions, improve material-location accuracy, and make better use of the facility's vertical space.

6 Units
Systems Installed
6 m
System Height
Real Time
Inventory Updates
6-Way
Concurrent Operation
PROJECT OVERVIEW

Warehouse Modernization Overview

Before implementation, materials were stored on conventional heavy-duty racks and inventory movements were recorded manually. The large number of similar-looking items made visual identification difficult, while open shelving provided limited control over small components. The new automatic storage solution consolidates materials in enclosed systems, synchronizes every storage and retrieval transaction with the computer system, and directs operators to the correct location through infrared indicators and LED light bars.

Client
Southern Manufacturing Client
Application
Warehouse Replanning
Configuration
Six Large Systems
System Height
6 Meters

1. Project Background: Replanning an Inefficient Conventional Warehouse

The client previously relied on heavy-duty shelving and manual written records to manage material storage and retrieval. As the number of specifications and product variants increased, operators found it increasingly difficult to identify materials by appearance alone.

Open shelving also made small items harder to control, and the lack of real-time inventory visibility contributed to discrepancies between physical stock and system records. Fixed shelf heights further limited storage flexibility and resulted in inefficient use of both floor area and vertical space.

To address these issues, the warehouse was replanned around six 6-meter automatic storage systems, creating a centralized, enclosed, and computer-controlled storage environment.

2. System Configuration and Operating Design

01

Six Automatic Storage Systems

Six large 6-meter systems were installed to centralize the storage of small parts and multi-SKU materials.

02

Computerized Transactions

Storage and retrieval transactions are recorded and synchronized through the computer system.

03

Dynamic Height Allocation

A height-measurement light curtain supports more efficient allocation of vertical storage positions.

04

Concurrent Multi-System Operation

All six systems can operate at the same time, allowing multiple material-handling tasks to be processed concurrently.

3. Key Functions: Guided Picking, Access Control, and Real-Time Tracking

The system combines computerized inventory control with visual picking guidance and user-based access management. These functions reduce dependence on operator memory, improve transaction traceability, and provide a more controlled environment for small and similar-looking materials.

Infrared Position Indicators

Infrared guidance identifies the correct storage position and reduces reliance on visual judgment.

LED Display Light Bars

LED light bars provide clear location guidance for more accurate material storage and retrieval.

Password and Permission Control

Operators must sign in with individual credentials, allowing access permissions to be assigned and managed by user.

Real-Time Material Tracking

Material status and inventory information are updated in real time for improved visibility and traceability.

4. Safer and More Efficient Operator Workflow

01

Ground-Level Access


Operators complete storage and retrieval tasks at the lower access opening without climbing to high rack levels.

02

No Self-Propelled Lift Required

The new workflow eliminates the need to use a self-propelled lift for retrieving materials stored at height.

03

Reduced High-Level Work

Keeping operators at the access opening reduces time spent on elevated retrieval and lowers associated operational risk.

04

Multiple Tasks at Once


Concurrent operation across six systems supports multiple material requests within the same work period.

BEFORE / AFTER

Key Differences Before and After Implementation

The warehouse was upgraded from open racks and manual records to enclosed storage, guided picking, controlled access, and real-time inventory synchronization.

Before | Conventional Heavy-Duty Racks

The former storage method depended on manual handling, handwritten records, and operator experience.

  • Manual and written recording of material movements
  • Difficult visual identification among many specifications and variants
  • Open shelving with limited control over small parts
  • Inconsistent physical inventory and accounting records
  • Large floor footprint and fixed shelf heights
  • Low utilization of available building height
  • Self-propelled lifts required for high-level retrieval
  • More time and greater operational risk for personnel

After | Six 6-Meter Automatic Storage Systems

The new system centralizes materials, digitizes transactions, and guides operators through controlled storage and retrieval workflows.

  • Six large 6-meter automatic storage systems
  • Computerized and synchronized material transactions
  • Infrared indicators and LED light bars for location guidance
  • Password login and user-based permission management
  • Real-time tracking of material status
  • Real-time inventory updates to reduce record discrepancies
  • Height-measurement light curtain for vertical space utilization
  • Ground-level storage and retrieval operations
  • Concurrent operation of all six systems

5. Operational Improvements After Implementation

More Accurate Material Identification

Infrared indicators and LED guidance direct operators to the correct material position without relying solely on visual judgment.

Improved Inventory Accuracy

Real-time updates reduce discrepancies between physical inventory and system records.

Better Space Utilization

Materials are stored vertically, reducing floor-space requirements and making fuller use of the facility height.

Controlled Material Access

Individual accounts and permission settings support controlled operations and traceable material handling.

Lower Operator Risk

Ground-level access reduces the need for elevated retrieval work and the use of self-propelled lifting equipment.

Higher Task Throughput

Six systems can operate simultaneously, enabling multiple storage and retrieval tasks to proceed in parallel.

 
WAREHOUSE REPLANNING VALUE

6. From Manual Rack Storage to Digitized Material Control

By replacing traditional heavy-duty racks with six 6-meter automatic storage systems, the client established a more controlled and efficient warehouse workflow. Computerized transactions, guided picking, permission management, real-time inventory updates, and vertical storage allocation now support more accurate material handling while reducing floor-space requirements and high-level retrieval work.

Six-System Layout

Supports centralized storage and simultaneous operation.

Guided Picking

Infrared indicators and LED light bars identify the correct location.

Real-Time Control

Inventory status, user activity, and material movements remain traceable.

BENEFITS

Implementation Benefits

Digitized Transactions

Storage and retrieval records are synchronized with the computer system.

Higher Space Efficiency

Vertical storage reduces the footprint of conventional fixed-height racks.

Improved Traceability

User accounts, permissions, and real-time updates support controlled material management.

Safer Retrieval

Operators access materials at the lower opening rather than working at height.

Applicable Industries and Storage Scenarios

Manufacturing Warehouses Small-Parts Storage Multi-SKU Materials Warehouse Replanning Inventory Digitization Guided Picking Permission Management Vertical Space Utilization
JYSTE SMART STORAGE SOLUTION

Planning to Improve Warehouse Space, Inventory Accuracy, and Operator Safety?

Apex Equipment provides vertical automatic storage and smart warehouse solutions based on material dimensions, storage volume, facility height, access permissions, picking guidance, inventory integration, and operational requirements.

Contact Apex Equipment | +886-4-2384-5678
TOP